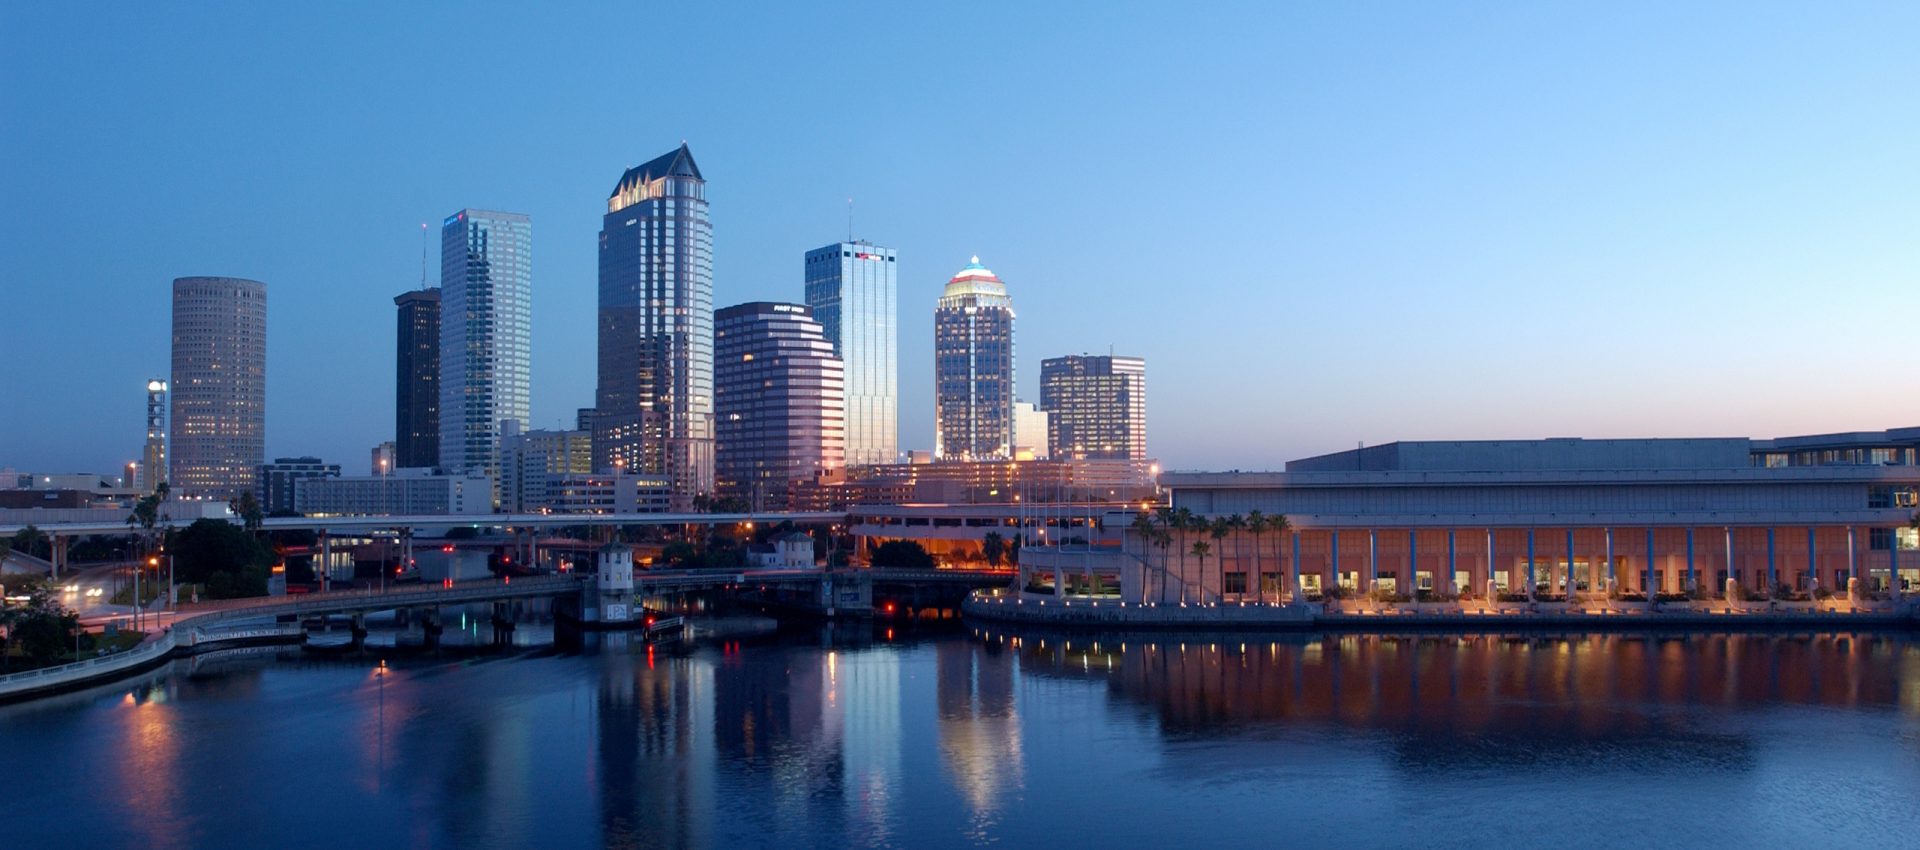
Business Meets Pleasure.
Meetings in Tampa.
lorem ipsum dolor sit amet consectetur adipiscing elit quibusdam id nisi omnis corrupti ut aliquip dignissimos est sunt occaecat facere ex culpa minus duis veniam occaecat eligendi repellendus ut molestias blanditiis elit aliquip anim ea soluta maxime nam laborum dolore pariatur
At a Glance
lorem ipsum dolor sit amet consectetur adipiscing
elit quibusdam id nisi omnis corrupti ut aliquip
dignissimos est sunt occaecat facere ex culpa minus duis
veniam occaecat eligendi repellendus ut molestias blanditiis elit
aliquip anim ea soluta maxime nam laborum dolore pariatur officia
nihil dolor occaecat imperdiet pariatur temporibus dolore reprehenderit

14,000
 Square Feet of Space
218
 Total Accommodations
15
 Meeting Spaces
| ROOM | SQUARE FEET (APPROX) | DIMENSIONS (FEET) | CEILING (FEET) | THEATER | RECEPTION | ROUNDS | CLASSROOM | U SHAPE | HOLLOW SQUARE |
|---|---|---|---|---|---|---|---|---|---|
| 12TH FLOOR | |||||||||
| GRAND BALLROOM | 3,300 | 89 x 37 | 18 | 336 | 330 | 275 | 228 | 94 | 78 |
| GRAND I | 1,100 | 30 x 37 | 18 | 122 | 110 | 92 | 76 | 31 | 26 |
| GRAND II | 1,100 | 30 x 37 | 18 | 122 | 110 | 92 | 76 | 31 | 26 |
| GRAND III | 1,100 | 30 x 37 | 18 | 122 | 110 | 92 | 76 | 31 | 26 |
| GRAND PROMENADE | 990 | 90 x 11 | 16’2″ | 110 | 99 | 82 | 68 | – | – |
| GALLERY BALLROOM | 3,080 | 56 x 55 | 16’6″ | 342 | 308 | 256 | 213 | 88 | 76 |
| GALLERY I | 1,570 | 28 x 56 | 16’6″ | 174 | 157 | 131 | 108 | 45 | 38 |
| GALLERY II | 1,570 | 27 x 56 | 16’6″ | 174 | 157 | 131 | 108 | 45 | 38 |
| GALLERY PROMENADE | 1,030 | 56 x 17 | 16’2″ | 114 | 103 | 86 | 71 | – | – |
| PARLOUR | 2,100 | 53 x 40 | 16’2″ | 233 | 210 | 175 | 145 | – | – |
| SALON | 2,040 | 68 x 30 | 9’6″ | 226 | 204 | 170 | 141 | 58 | 49 |
| SALON I | 1,050 | 35 x 30 | 9’6″ | 117 | 105 | 87 | 72 | 30 | 25 |
| SALON II | 990 | 33 x 30 | 9’6″ | 110 | 99 | 82 | 68 | 28 | 24 |
| BOARDROOM I | 450 | 32 x 14 | 9’6″ | 50 | 45 | 37 | 31 | 13 | 11 |
| BOARDROOM II | 370 | 27 x 14 | 9’6″ | 41 | 37 | 31 | 26 | 11 | 9 |
| ROOM | SQUARE FEET (APPROX) | DIMENSIONS (FEET) | CEILING (FEET) | THEATER | RECEPTION | ROUNDS | CLASSROOM | U SHAPE | HOLLOW SQUARE |
| OUTDOOR FUNCTION SPACE | |||||||||
| PARLOUR TERRACE | 1,260 | 42 x 30 | – | 140 | 126 | 105 | 105 | – | – |
Floorplans

Discover Our Venues
Boardroom I
450 Square Feet, Up to 45 Guests
Boardroom II
370 Square Feet, Up to 37 Guests
Gallery Ballroom
3,080 Square Feet, Up to 308 Guests
Gallery I
1,570 Square Feet, Up to 157 Guests
Galley II
1,570 Square Feet, Up to 157 Guests
Gallery Promenade
1,030 Square Feet, Up to 103 Guests
Grand Ballroom
3,300 Square Feet, Up to 330 Guests
Grand I
1,100 Square Feet, Up to 110 Guests
Grand II
1,100 Square Feet, Up to 110 Guests
Grand III
1,100 Square Feet, Up to 110 Guests
Grand Promenade
990 Square Feet, Up to 99 Guests
Parlour
2,100 Square Feet, Up to 210 Guests
Parlour Terrace
1,260 Square Feet, Up to 126 Guests
Salon
2,040 Square Feet, Up to 204 Guests
Salon I
1,050 Square Feet, Up to 105 Guests
Salon II
990 Square Feet, Up to 99 Guests